
Fire Alarm System Installation: Complete Guide for Commercial & Residential Projects
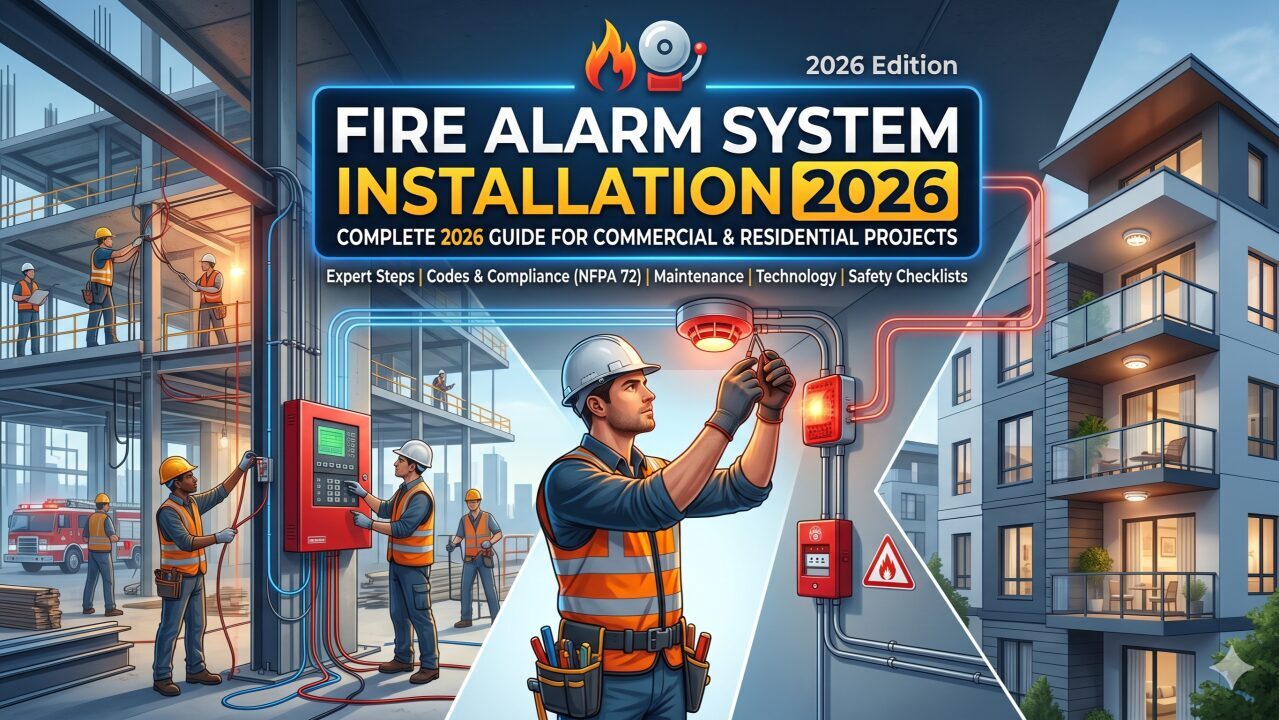
Fire safety is one of the most important considerations in residential buildings, commercial properties, industrial facilities, offices, hotels, hospitals, warehouses, and educational institutions. A properly designed and maintained fire alarm system helps detect potential fire conditions, alert occupants, and support timely evacuation.
Fire alarm system installation is the process of planning, installing, configuring, testing, and commissioning fire detection and notification equipment to provide an early warning of fire or related hazards. The installation must be appropriate for the building's occupancy, layout, fire risks, applicable codes, and emergency response requirements.
In 2026, modern fire alarm systems can incorporate intelligent detectors, addressable control panels, remote monitoring, voice evacuation, and integration with selected building management and life-safety systems. These capabilities can improve monitoring and coordination, but they must be designed and implemented correctly to provide dependable protection.
The requirements for a small home differ considerably from those for a multistory office, hospital, shopping mall, or industrial facility. Residential projects may use interconnected smoke alarms or more comprehensive detection systems, depending on local requirements. Commercial projects often require engineered system layouts, fire alarm control panels, manual call points, notification appliances, monitoring arrangements, and formal testing and documentation.
This guide explains how fire alarm system installation works, the differences between residential and commercial projects, important equipment and design considerations, installation costs, applicable standards, maintenance requirements, and software tools that support professional system design.
Whether you are a property owner, facility manager, electrical contractor, fire protection consultant, or building design professional, understanding these fundamentals will help you plan a safer and more compliant project.
Key Takeaways
Fire alarm system installation involves system planning, device selection, installation, configuration, testing, and commissioning.
Residential and commercial buildings have different fire detection, notification, and compliance requirements.
Commercial fire alarm system installation may involve addressable control panels, multiple detection zones, manual call points, sounders, visual alarms, and monitored interfaces.
Commercial smoke detector installation requires appropriate detector selection and placement based on the environment, manufacturer instructions, and applicable codes.
Fire detection system installation should be designed and completed by qualified professionals in accordance with local regulations.
Installation costs depend on building size, device quantities, system complexity, wiring, labor, integration, and testing requirements.
Fire alarm design software can help engineers prepare drawings, equipment schedules, calculations, and documentation.
Regular inspection, testing, maintenance, and staff training are essential after a fire alarm system is installed.
What Is Fire Alarm System Installation?
Fire alarm system installation is the process of implementing a coordinated system that detects fire-related conditions and provides warnings to building occupants or designated monitoring personnel.
Depending on the building and system design, the installation may include smoke detectors, heat detectors, manual call points, a fire alarm control panel, audible and visual notification devices, power supplies, communication circuits, and interfaces with other building systems.
A fire alarm system generally performs three important functions:
Detection: Identifies smoke, heat, or another specified fire-related condition.
Notification: Activates audible, visual, or voice-based warnings as designed.
System coordination: Communicates alarm conditions and, where required, interfaces with monitoring services or other approved life-safety systems.
The exact equipment and sequence of operation depend on the building's fire strategy and applicable regulations.
Main Components of a Fire Alarm System
Smoke detectors: Detect smoke particles and provide an early warning under suitable conditions. Detector type and placement must reflect the environment and intended application.
Heat detectors: Respond to specified temperature conditions or temperature changes. They may be appropriate in locations where smoke detectors are unsuitable, subject to the approved design.
Manual call points: Allow occupants to initiate an alarm manually where required by the system design and local regulations.
Fire alarm control panel: Receives signals from connected devices, displays system conditions, and controls alarm outputs according to its configuration.
Sounders and visual notification appliances: Alert occupants through audible signals, flashing lights, or other approved notification methods.
Power supplies and backup batteries: Provide the required power and backup capacity in accordance with the system design and applicable standards.
Communication and monitoring equipment: Transmits system information to approved monitoring services or other designated destinations when required.
Interface modules: Support approved connections with equipment such as fire doors, smoke control systems, elevators, or HVAC controls where required by the fire strategy.
Not every building requires every component. A qualified designer must determine the appropriate system based on the property's needs.
Why Is Fire Alarm System Installation Important?
Fire alarm systems are intended to support early warning and safe emergency response. Their effectiveness depends on appropriate design, correct installation, ongoing maintenance, and occupant awareness.
1. Protection of Human Life
Early warning gives occupants an opportunity to recognize an emergency, follow evacuation procedures, and move toward designated exits. Warning time and evacuation conditions vary by building, fire development, and system performance.
2. Property Protection
An effective detection and notification system can help occupants and emergency responders identify a potential incident sooner, potentially limiting damage to buildings, equipment, inventory, and other assets.
3. Regulatory Compliance
Building and fire safety regulations may require specific detection, alarm, notification, monitoring, and inspection arrangements. Requirements depend on the jurisdiction, building use, occupancy, and construction.
4. Business Continuity
Commercial buildings often contain equipment, records, stock, and infrastructure that are expensive to replace. Fire detection and an established emergency response plan can help reduce the consequences of an incident.
5. Better Emergency Coordination
In larger buildings, an appropriately designed system can provide clear alarm indications and support approved evacuation or emergency management procedures.
6. Integration With Building Systems
Where permitted and correctly engineered, a fire alarm system can coordinate with selected building systems to support functions such as smoke control, fire door release, or elevator recall.
These interfaces must follow the approved fire strategy and relevant safety requirements. General building automation must not interfere with the intended operation of life-safety equipment.
Residential vs. Commercial Fire Alarm System Installation
The main difference between residential and commercial installations is the level of system complexity and the requirements associated with the building's occupancy, layout, and fire risks.
Residential Fire Alarm Installation
Residential fire alarm arrangements vary by property type and local regulations. A home may use individual smoke alarms, interconnected alarms, or a more comprehensive fire detection system.
Important considerations include:
Number of floors and sleeping areas.
Escape routes and stairways.
Detector and alarm placement.
Interconnection between alarms where required.
Power supply and backup arrangements.
Audible warning coverage.
Local building and fire safety requirements.
For homes, the primary objective is to provide timely warning so occupants can escape safely.
Commercial Fire Alarm System Installation
Commercial buildings may require more extensive planning because they often contain multiple rooms, floors, occupancy types, equipment areas, and evacuation routes.
Commercial fire alarm systems installation may include:
Fire alarm control panels and distributed devices.
Addressable or conventional detection circuits.
Manual call points where required.
Audible and visual notification appliances.
Defined detection or alarm zones.
Emergency communication or voice evacuation equipment where required.
Approved interfaces with other life-safety systems.
Central monitoring or remote reporting where required.
System drawings, commissioning records, and maintenance documentation.
Commercial smoke detector installation must account for room dimensions, ceiling configuration, environmental conditions, detector characteristics, and the applicable placement requirements.
A commercial installation should not be treated as simply a larger version of a home alarm system. It requires a building-specific design and a documented approach to compliance and commissioning.
Types of Fire Alarm Systems
Understanding the main system types helps property owners and project teams evaluate suitable options.
1. Conventional Fire Alarm Systems
A conventional system groups detection devices into circuits or zones. When an alarm occurs, the control panel identifies the affected zone rather than necessarily identifying each individual device.
Conventional systems may suit some smaller buildings or straightforward applications, provided the design meets the applicable requirements.
Potential advantages: Relatively straightforward architecture and clear zone-based indication.
Considerations: Locating an individual activated device may require additional investigation, and the suitability of the design depends on the building's size and requirements.
2. Addressable Fire Alarm Systems
An addressable system assigns an identifiable address to compatible devices, allowing the control panel to display more specific information about the source of a signal.
These systems can be useful in complex buildings where identifying the location of an event quickly is important.
Potential advantages: More detailed device identification, enhanced system diagnostics, and support for larger or more complex configurations.
Considerations: Device compatibility, programming, commissioning, and maintenance require appropriate expertise.
3. Wireless Fire Alarm Systems
Wireless systems communicate through approved radio links rather than relying entirely on traditional signal cabling.
They may be considered for certain existing buildings, heritage properties, or locations where cable installation is difficult.
Potential advantages: Reduced cabling requirements and potential installation flexibility.
Considerations: Radio coverage, interference, battery life, supervision, device compatibility, and local approval requirements must be assessed.
4. Hybrid Fire Alarm Systems
Hybrid systems combine wired and wireless elements where the selected equipment and design permit.
They may provide flexibility for buildings with different construction constraints, but the overall system must remain compatible, supervised, and compliant.
5. Intelligent Fire Alarm Systems
Intelligent systems use compatible detectors, control panels, and software to provide more detailed information about device conditions and system status.
Some systems support configurable detection parameters, advanced diagnostics, and remote reporting. Their actual capabilities depend on the manufacturer and approved configuration.
Commercial Fire Alarm System Installation: Essential Design Considerations
A successful commercial fire alarm installation begins with a professional assessment rather than equipment selection alone.
1. Building Risk Assessment
The designer should review the building's intended use, occupancy, floor plan, fire hazards, escape routes, and existing fire protection measures.
A warehouse, hospital, hotel, office, and shopping center may require different detection and notification strategies.
2. System Layout and Zoning
The design should identify where detection devices, manual call points, notification appliances, control equipment, and interfaces are required.
Zoning must support the building's fire strategy and applicable requirements. Larger buildings may need more detailed identification to help occupants and responders understand where an alarm has originated.
3. Detector Selection and Placement
Detector selection depends on the anticipated fire conditions and the environment.
For example, steam, dust, cooking activity, airflow, high ceilings, or other environmental factors can affect detector suitability or performance.
Commercial smoke detector installation should therefore follow the approved design, product instructions, and relevant code requirements rather than relying on generic spacing rules.
4. Notification Coverage
The design must consider whether occupants will receive suitable warnings throughout the required areas.
Depending on the building, this may involve sounders, visual notification appliances, voice evacuation, or other approved arrangements.
Accessibility and the needs of occupants who may not respond to conventional audible warnings should also be considered where applicable.
5. Wiring, Power, and Circuit Supervision
Wired systems require appropriate cable selection, circuit design, routing, protection, and supervision.
The design must also address power requirements and backup power capacity under the applicable standard and manufacturer's specifications.
6. Interfaces With Other Systems
Some commercial projects require approved interfaces with smoke control, fire doors, elevators, access control, emergency communication, or other equipment.
The cause-and-effect sequence must be documented and tested. Integration should be coordinated among the responsible contractors and design professionals.
7. Documentation and Approval
Commercial projects may require drawings, device schedules, technical submittals, calculations, equipment information, commissioning results, and compliance records.
The responsible professionals should identify the specific documentation and approvals required by the local authority and project specification.
Step-by-Step Fire Alarm System Installation Process
Fire alarm installation should be performed by appropriately qualified professionals. The following describes the typical project lifecycle rather than a DIY wiring procedure.
Step 1: Conduct a Site Assessment
Review the building layout, occupancy, fire hazards, escape routes, environmental conditions, existing systems, and relevant regulations.
For an existing property, the assessment should also identify whether the project involves a new installation, an extension, a replacement, or an upgrade.
Step 2: Develop the Fire Alarm Design
Prepare the proposed system architecture, device layout, zoning strategy, notification approach, power arrangements, and interfaces.
The design should address the applicable fire safety requirements and be coordinated with other building disciplines.
Step 3: Select Compatible Equipment
Choose detectors, control panels, notification devices, modules, power supplies, and accessories that are suitable for the application.
Compatibility and required approvals should be verified before procurement.
Step 4: Plan Installation and Coordination
Coordinate installation with electrical, mechanical, architectural, and other relevant contractors.
Identify cable routes, device locations, access requirements, construction constraints, and the sequencing of work.
Step 5: Install the Equipment
Qualified installers fit the approved equipment, cabling, containment, control panels, and associated components in accordance with the design and manufacturer's instructions.
Any proposed design changes should be reviewed and approved by the responsible professionals.
Step 6: Configure and Program the System
Configure the control panel, device addresses where applicable, zone assignments, notification logic, and approved interfaces.
The programmed operation must match the documented design and cause-and-effect requirements.
Step 7: Test the Installed System
Testing should verify the required operation of detection devices, manual call points, notification appliances, power supplies, fault monitoring, communication paths, and relevant interfaces.
Testing procedures must follow the manufacturer's instructions and applicable commissioning standards.
Step 8: Commission and Obtain Required Approvals
The responsible professionals verify the system's operation, address outstanding defects, complete documentation, and arrange any required inspections or approvals.
The building's responsible person should receive the necessary handover information and instructions.
Step 9: Train Building Personnel
Provide appropriate training on alarm indications, emergency procedures, fault reporting, system responsibilities, and relevant maintenance arrangements.
Staff should understand what to do when an alarm activates and how to report a fault.
Step 10: Establish a Maintenance Plan
Schedule inspection, testing, servicing, and recordkeeping according to the applicable regulations, manufacturer instructions, and building requirements.
A fire alarm system is not a one-time installation. Its reliability depends on continuing maintenance.
Commercial Smoke Detector Installation: Placement and Best Practices
Commercial smoke detector installation is one of the most important elements of a fire detection design. Incorrect selection or placement may delay detection, increase unwanted alarms, or leave areas inadequately protected.
Factors That Affect Detector Placement
Ceiling height and geometry: Ceiling shape, beams, recesses, and other architectural features can influence smoke movement and detector positioning.
Airflow and ventilation: HVAC supply and return air can affect how smoke travels through a room.
Environmental conditions: Dust, steam, humidity, temperature, and other contaminants may affect detector performance.
Room use: Kitchens, workshops, plant rooms, storage areas, and office spaces can have different detection requirements.
Obstructions: Shelving, partitions, equipment, and suspended ceilings may influence coverage.
Applicable standards: Required detector locations and spacing depend on the system type, room conditions, manufacturer's instructions, and the governing code.
Best Practices
Use the detector type specified by the approved design.
Follow manufacturer instructions and applicable placement requirements.
Coordinate device locations with HVAC, lighting, ceiling, and electrical layouts.
Avoid unapproved changes that could reduce detection coverage.
Document device locations and identification information.
Test installed detectors during commissioning and maintain them as required.
Exact detector spacing and installation heights should not be generalized across all buildings. The responsible designer must determine the appropriate arrangement for each project.
Fire Alarm System Installation Cost in 2026
Fire alarm system installation cost varies significantly depending on the project. A small residential installation may require a relatively limited number of devices, while a large commercial building can involve extensive cabling, control equipment, notification appliances, engineering, programming, integration, and commissioning.
Because costs depend on location and project scope, there is no single price that accurately represents every installation.
Residential Installation Costs
The main cost factors for a residential property include:
Property size and number of floors.
Number and type of alarms or detectors.
Wired, wireless, or interconnected configuration.
Existing wiring and installation accessibility.
Control equipment and backup power requirements.
Labor, testing, and applicable approval costs.
A simple replacement project may cost considerably less than installing a new, professionally designed system throughout a large home.
Commercial Installation Costs
Commercial fire alarm system installation costs may include:
Fire risk assessment and engineering design.
Control panels and detection devices.
Manual call points and notification appliances.
Cabling, containment, and electrical work.
Backup power and circuit supervision.
Programming and approved system interfaces.
Testing, commissioning, and documentation.
Monitoring arrangements and ongoing maintenance.
Hospitals, hotels, industrial buildings, and multistory commercial properties may have additional requirements that influence project scope and cost.
How to Prepare a Realistic Budget
Obtain a building-specific assessment.
Request an itemized equipment and labor quotation.
Confirm which design, installation, and commissioning activities are included.
Identify additional costs for interfaces, monitoring, approvals, and documentation.
Clarify warranty terms and ongoing service charges.
Compare quotations against the same technical specification.
For accurate budgeting, request local quotations in your project currency. Avoid comparing prices without checking whether each proposal covers the same equipment, compliance requirements, and services.
Wired vs. Wireless Fire Alarm System Installation
Both wired and wireless systems can be suitable when selected and installed in accordance with the applicable requirements.
Wired Systems
Wired systems use physical cables to connect compatible devices and control equipment.
They may be appropriate for new construction, major renovations, or buildings where suitable cable routes can be incorporated into the design.
Advantages
No radio link is needed for the wired communication path.
Can be integrated into building infrastructure during construction.
May suit projects with extensive existing cable pathways.
Considerations
Cable installation can require additional labor and coordination.
Retrofitting may involve disruption to finished walls or ceilings.
Circuit design and supervision must meet the relevant requirements.
Wireless Systems
Wireless systems communicate using approved radio technology.
They may be suitable for certain retrofit projects or buildings where installing cables is difficult.
Advantages
Can reduce the need for extensive signal cabling.
May offer greater flexibility in some existing buildings.
Can simplify installation where construction access is limited.
Considerations
Radio coverage and interference require assessment.
Battery monitoring and replacement must be included in maintenance planning.
Equipment compatibility and local approval must be verified.
Which Option Is Better?
Neither wired nor wireless systems are universally superior. The decision should be based on the approved design, building conditions, reliability requirements, maintenance arrangements, installation constraints, and total project cost.
Fire Alarm Codes, Compliance, and Safety Requirements
Fire alarm compliance depends on the country, local authority, building type, occupancy, and applicable fire safety regulations.
In the United States, NFPA 72 is an important reference for fire alarm and signaling systems. The adopted building and fire codes and local authority requirements also influence project design and approval.
In the United Kingdom, relevant projects may be governed by applicable building and fire safety legislation and standards such as BS 5839, depending on the system and building type.
In India, the applicable National Building Code provisions, local fire service requirements, relevant Indian Standards, and state or municipal regulations should be reviewed for the particular project.
These frameworks are not interchangeable. The responsible professional must identify the requirements that actually apply to the property.
Compliance Considerations
Approved system design: Equipment, layout, detection, notification, and system operation should match the approved design.
Qualified installation: Use professionals with suitable training, experience, and any credentials or licenses required by the jurisdiction.
Testing and commissioning: Verify the system's intended functions and complete the required records.
Documentation: Maintain drawings, equipment details, test results, operating instructions, and maintenance records as required.
Ongoing inspection: Follow the applicable schedule for inspection, testing, maintenance, and fault resolution.
Coordination with other safety measures: Fire alarms form part of a broader fire safety strategy that may include compartmentation, escape routes, emergency lighting, suppression systems, and evacuation procedures.
Meeting the installation requirements alone does not guarantee overall building safety. The full fire strategy and ongoing operational responsibilities must also be addressed.
How to Choose Professional Fire Alarm System Installers
Selecting an experienced installer is essential for both residential and commercial projects. The contractor should understand the applicable codes, the proposed equipment, the building's requirements, and the testing and documentation needed for handover.
1. Verify Qualifications and Credentials
Check relevant licenses, certifications, manufacturer training, and professional credentials where required. Confirm that the contractor is authorized to carry out the work in your jurisdiction.
2. Review Relevant Project Experience
Ask whether the installer has completed projects similar to yours. Experience with a small residential system does not necessarily demonstrate experience with a hospital, warehouse, or complex commercial building.
3. Assess Design and Engineering Capability
For projects requiring engineered designs, check whether the contractor can provide or coordinate the necessary drawings, device schedules, technical documentation, calculations, and compliance information.
4. Confirm Equipment Compatibility
Ask which manufacturers and equipment models will be used. Confirm compatibility, approval status, spare-part availability, and long-term support.
5. Review Testing and Commissioning Procedures
The proposal should explain how the system will be tested, how defects will be resolved, and which commissioning records will be provided.
6. Evaluate Maintenance and Support
Ask about periodic testing, emergency service, fault response, replacement parts, warranty coverage, and maintenance documentation.
7. Request an Itemized Proposal
The quotation should distinguish equipment, installation, engineering, programming, testing, commissioning, monitoring, and maintenance where applicable.
A low initial quotation may not represent the lowest overall cost if essential equipment, documentation, or ongoing services are excluded.
Top 7 Fire Alarm System Design Software Tools
Fire alarm design software helps engineers and contractors prepare system layouts, technical drawings, equipment schedules, calculations, and project documentation. Depending on the product, it may also support bill of materials generation and workflow coordination.
Software supports the design process; it does not replace professional engineering judgment, applicable codes, or the required approval and commissioning procedures.
The following tools are candidates to evaluate for different workflows. Verify current availability, licensing, supported equipment, and features directly with the relevant vendor.
1. X-Draw by XTEN-AV
Best for: Teams seeking connected technical drawing and project documentation workflows.
X-Draw is associated with XTEN-AV's design ecosystem. Businesses considering it for fire alarm-related drawings should confirm that the current product supports their particular fire alarm design requirements and technical deliverables.
Features to evaluate include:
Drawing and schematic creation.
Product and component selection.
Bill of Materials preparation.
Proposal and documentation workflows.
Cloud collaboration.
Project information management.
Its suitability depends on whether the current feature set supports the required fire alarm engineering, calculations, device libraries, and compliance documentation.
Consideration: Do not assume that a general design platform replaces specialized fire alarm engineering software or independently verifies code compliance.
2. FireCAD
Best for: Engineers seeking fire alarm design functions within a CAD-oriented workflow.
FireCAD is associated with specialized fire alarm design and drafting workflows. Depending on the product version, relevant functions may include device layouts, circuit documentation, calculations, and reports.
Evaluate:
Supported CAD environment.
Device libraries and equipment compatibility.
Circuit and wiring documentation.
Required calculations.
Reports and material schedules.
Confirm current licensing, system requirements, and supported features before selecting it.
3. Fire3D Design
Best for: Teams evaluating specialized or simplified fire alarm design workflows.
Before adopting Fire3D Design, verify the current product's availability, supported jurisdictions, design capabilities, and applicable standards.
Key evaluation areas include:
Layout creation.
Device selection and configuration.
Technical documentation.
Compliance-related functions.
Ease of use and collaboration.
Do not assume that any automated design or compliance features replace a qualified review.
4. AutoCAD
Best for: Engineers who need flexible technical drafting.
AutoCAD is a general-purpose CAD application used for technical drawings across many building disciplines. It can support fire alarm layouts when configured with appropriate symbols, templates, and project standards.
Relevant capabilities include:
Precise 2D drafting.
Drawing layers and annotations.
Reusable symbols and blocks.
DWG file workflows.
Coordination with other technical drawings.
Consideration: AutoCAD itself should not be assumed to provide every fire alarm-specific calculation or code validation function. Additional tools, data, and professional checks may be necessary.
5. Autodesk Revit
Best for: Building projects that use Building Information Modeling (BIM).
Revit supports model-based building design and multidisciplinary coordination. Depending on the project setup and available add-ins, it may help coordinate fire alarm device locations with architectural, electrical, and mechanical systems.
Evaluate:
BIM-based device placement.
Model coordination.
Documentation and schedules.
Clash review with other building systems.
Integration with relevant specialist tools.
Consideration: Confirm that the required fire alarm calculations, system logic, and compliance workflows are supported by the selected tools rather than assuming they are built into every Revit configuration.
6. Bosch Safety Systems Designer
Best for: Projects evaluating Bosch-specific system configuration tools.
Bosch offers product-specific planning and configuration resources for supported systems. Check the current availability and scope of its design tools for the particular fire alarm products and region.
Evaluate:
Compatibility with the proposed Bosch equipment.
Supported configuration and design functions.
Device selection and documentation.
Reporting and validation capabilities.
Applicable regional product requirements.
Consideration: A manufacturer-specific tool may not be suitable for projects requiring equipment from multiple brands.
7. AlarmCAD
Best for: Engineers evaluating specialized fire alarm drafting and calculation workflows.
AlarmCAD is associated with fire alarm system design. Before selecting it, verify the current product version, supported CAD environment, licensing, and the calculations or reports available.
Evaluate:
Fire alarm drawing tools.
Supported circuit calculations.
Device and equipment information.
Bill of Materials output.
Technical reporting.
Compatibility with your project workflow.
Consideration: Confirm that the software supports the applicable standards and the particular system manufacturer's requirements.
How to Choose the Right Fire Alarm Design Software
The best tool depends on the complexity of the building, your engineering workflow, and the documentation required.
Choose a specialized fire alarm design tool when you need dedicated fire alarm calculations, device libraries, and technical reports.
Choose AutoCAD when flexible drafting and compatibility with existing CAD workflows are primary requirements.
Consider Revit when BIM coordination with other building disciplines is important.
Evaluate manufacturer-specific tools when the project uses a particular equipment ecosystem.
Consider connected design platforms when drawing production, BOM preparation, proposals, and project documentation need to work together.
Before purchasing, test the software with a representative project and verify the actual outputs against the engineer's requirements and applicable codes.
Common Fire Alarm Installation Mistakes to Avoid
Incorrect Detector Selection
Using a detector unsuitable for the room environment can affect performance and increase unwanted alarms. Select devices according to the approved design and manufacturer guidance.
Inadequate Coverage
Poorly planned device locations may leave areas without appropriate detection or notification. Coverage should be reviewed by the responsible designer.
Unapproved Design Changes
Moving devices, substituting equipment, or changing circuits without proper review may affect system performance and compliance.
Incomplete Integration Testing
An interface that appears connected may still fail to perform the required sequence during an emergency. Test all required interfaces and document the results.
Poor Documentation
Missing drawings, device schedules, or commissioning records can make maintenance and troubleshooting more difficult.
Neglecting Maintenance
Dust, damage, faults, depleted batteries, or building alterations can affect system performance. Establish an appropriate inspection and maintenance program.
Treating Software as a Substitute for Expertise
Design software can assist with drafting and calculations, but it cannot independently guarantee that every installation is appropriate for the building. Professional review and required approvals remain essential.
Fire Alarm System Maintenance After Installation
A fire alarm system must remain operational throughout the period in which it is required to protect the building.
Maintenance should follow applicable codes, the manufacturer's instructions, and the building's documented maintenance plan.
Key activities may include:
Scheduled inspection and testing of detectors and notification appliances.
Reviewing panel status and fault indications.
Checking backup power and battery condition.
Verifying required monitoring and communication paths.
Testing approved interfaces according to the maintenance plan.
Recording faults, repairs, and test results.
Updating device records following approved modifications.
Training relevant personnel on reporting faults and responding to alarms.
Testing should be coordinated to avoid creating unnecessary disruption or triggering an unintended emergency response. Any required notification of monitoring providers or building occupants should follow the site's procedures.
Frequently Asked Questions (FAQs)
1. What is fire alarm system installation?
Fire alarm system installation is the process of designing, installing, configuring, testing, and commissioning equipment that detects fire-related conditions and warns building occupants. The system may include detectors, control panels, manual call points, notification appliances, and approved monitoring or building-system interfaces.
2. How does commercial fire alarm system installation differ from residential installation?
Commercial fire alarm system installation generally requires more extensive planning because commercial buildings may have multiple floors, varied occupancy types, complex evacuation routes, and additional regulatory requirements. Residential installations may use simpler alarm arrangements, depending on the building and applicable local rules.
3. What is included in commercial fire alarm systems installation?
Commercial fire alarm systems installation may include risk assessment, system design, control panels, detection devices, manual call points, notification appliances, cabling, programming, approved interfaces, testing, commissioning, and documentation. The actual scope depends on the building's approved fire safety design.
4. What is commercial smoke detector installation?
Commercial smoke detector installation involves selecting and positioning smoke detectors in appropriate locations within a commercial building. The process must account for room layout, ceiling geometry, airflow, environmental conditions, manufacturer instructions, and applicable fire safety standards.
5. How do you install a fire alarm system?
To install a fire alarm system correctly, a qualified professional assesses the building, develops an appropriate design, selects compatible equipment, coordinates the installation, configures the control panel, tests the system, and completes commissioning and documentation. The work must comply with the requirements applicable to the property.
6. How much does fire alarm system installation cost in 2026?
Fire alarm installation costs depend on building size, device quantities, equipment selection, wiring, labor, system complexity, integration, and local requirements. A site assessment and itemized quotation provide a more reliable estimate than a generic price range.
7. What standards apply to fire alarm installation?
Applicable standards depend on the project's location and building type. Examples include NFPA 72 in relevant United States projects, BS 5839 in applicable United Kingdom projects, and relevant National Building Code provisions, Indian Standards, and local fire regulations in India. The adopted requirements must be confirmed for each project.
8. Is a wired or wireless fire alarm system better?
Neither option is always better. Wired systems may suit new construction or buildings with appropriate cable routes, while wireless systems may offer advantages in some retrofit projects. The decision should reflect system approval, building conditions, communication reliability, maintenance, and total cost.
9. Can fire alarm systems integrate with building management systems?
Some fire alarm systems can interface with building management and other building systems through approved arrangements. These integrations must follow the fire safety design and must not compromise the operation, supervision, or independence required of life-safety functions.
10. Why should I hire professional fire alarm system installers?
Professional installers can help ensure that equipment is selected, installed, configured, and tested according to the approved design and applicable requirements. They can also provide the documentation and commissioning support needed for handover and ongoing maintenance.
11. What software is used for fire alarm system design?
Depending on the project, professionals may use specialized tools such as FireCAD or AlarmCAD, general drafting applications such as AutoCAD, BIM tools such as Revit, or manufacturer-specific configuration software. The appropriate tool depends on the required calculations, equipment, standards, and documentation.
12. How often should a fire alarm system be tested?
Testing frequency depends on the applicable regulations, system type, manufacturer's instructions, and building maintenance plan. The responsible person should follow the required schedule and retain records of inspections, tests, faults, and corrective actions.
Conclusion
Fire alarm system installation is a fundamental part of a building's fire safety strategy. A well-designed system can provide early warning, support evacuation, and help building operators respond appropriately to a developing emergency.
Successful installation begins with understanding the building's risks and requirements. The equipment must be appropriate for the environment, the layout must provide the required detection and notification coverage, and the installation must be tested, commissioned, and maintained by qualified professionals.
For residential projects, the focus is on providing appropriate warning and supporting safe escape. For commercial properties, the process may involve more extensive engineering, zoning, notification, integration, documentation, and approval requirements.
Modern design software can assist with drawings, equipment schedules, calculations, and project coordination. However, software alone cannot guarantee a compliant or effective installation.
Before beginning a project, confirm the applicable local regulations, obtain a building-specific assessment, choose qualified installers, and request a clear scope of work that includes testing, commissioning, and ongoing maintenance.
Read our other blogs
Top 10 Better Proposals Alternatives in 2026
Top 10 Online Handwritten Signature Generators
How Do You Write an Offer Letter for a Raise? Free Sample
Top 7 Proposal Software for Accountants in 2026
How to Start a Vending Machine Business: Complete Guide
How to Create a Sales Proposal Template That Closes Deals
How to pick the best floor plan software for your needs